Home/Projects
Recent work
Custom homes, timber frames, and the framing and finish carpentry in between — photographed on our own sites around Frontenac County.
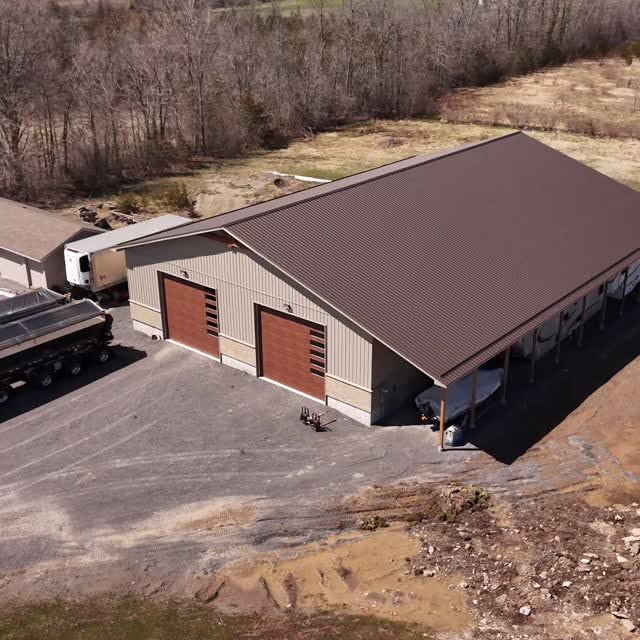
Featured · Purpose-built shop
7,500 sq ft, 16′ ceilings.
Built from the slab up as a working building — the tall clear height was the whole point, giving maximum usable volume and the flexibility to change what happens inside it later.
Stone elements and a custom timber accent keep it from reading like a pure steel box, and tie it to the houses we build.
- TypePurpose-built shop
- Footprint7,500 sq ft
- Clear height16′ ceilings
- ExteriorStone elements, board-and-batten, custom timber accent
- RoofStanding-seam metal with a covered lean-to
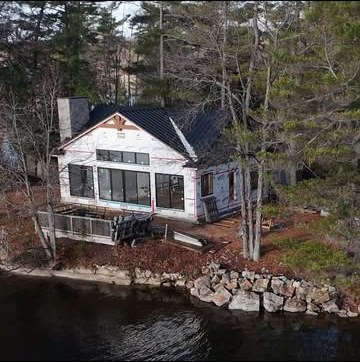
Custom homes
Houses built one at a time.
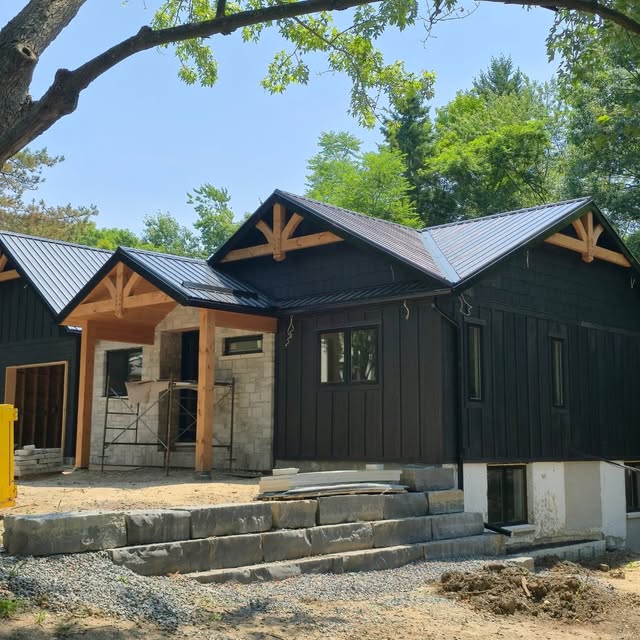
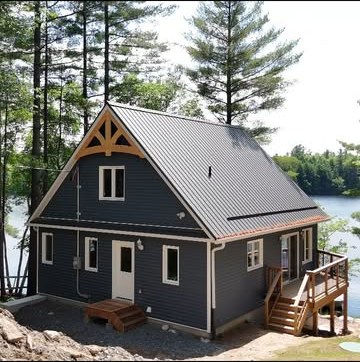
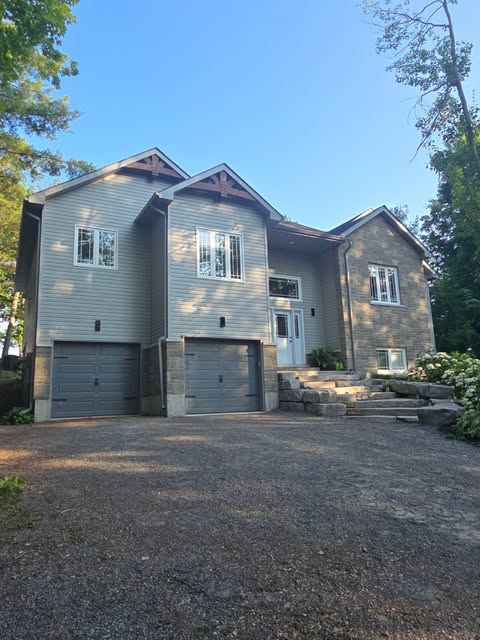
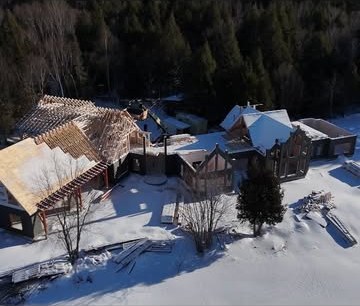
Different sites, different budgets, same approach — exposed timber where it counts, real stone, and details that hold up to being looked at closely.
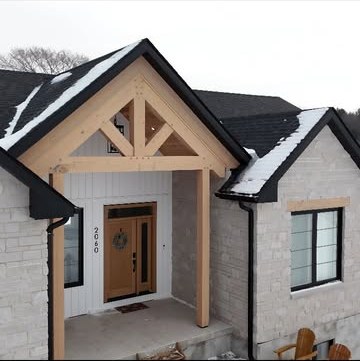
Timber framing
The part everyone photographs.
Trusses, entry porches and gable accents — laid out and cut in the shop, dry-fit, then raised on site.
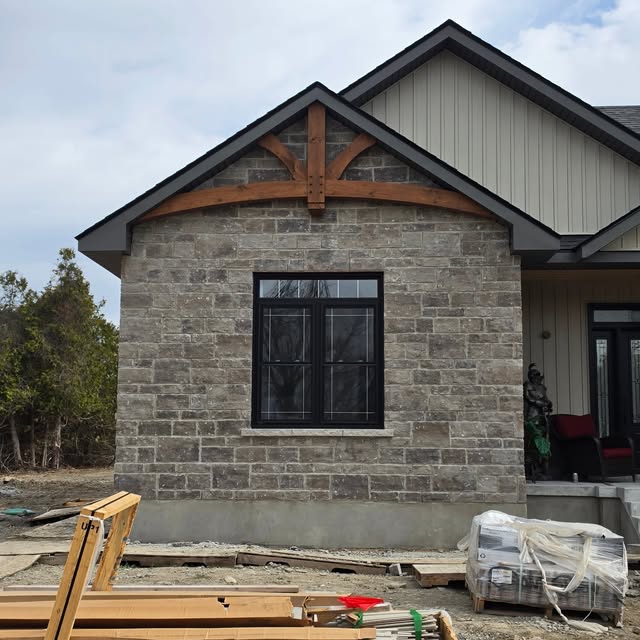
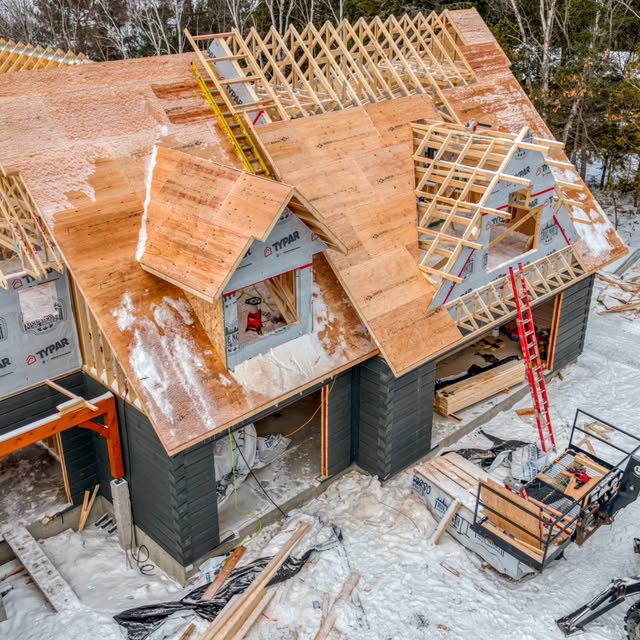
Framing & finish
The two ends of the same job.
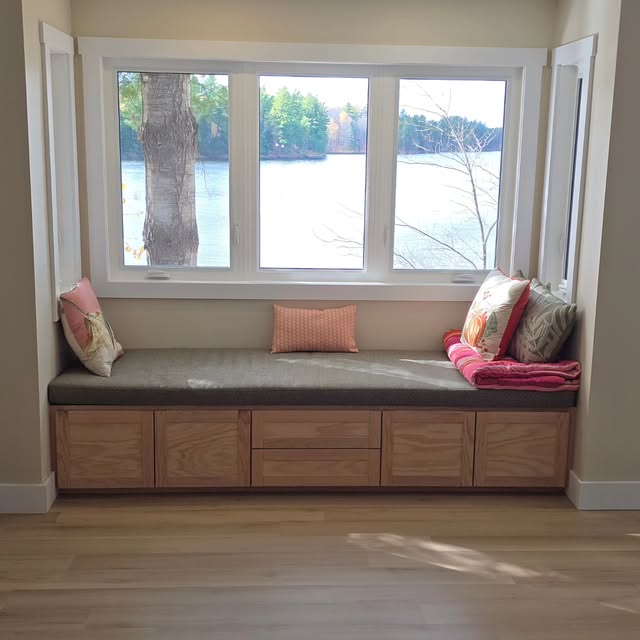
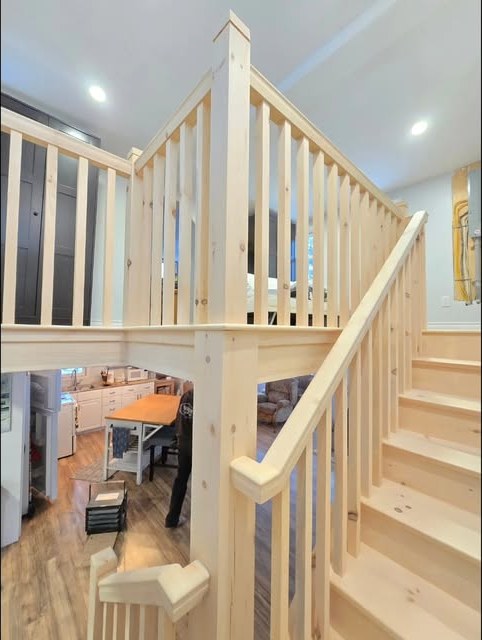
Structure that goes up square in February, and the trim and built-ins that make it feel finished months later.
More photos
We post as we build.
Foundations, framing, timber and finish go up on Instagram and Facebook as they happen — usually the same week.
Your turn
Want something like this?
Send us the lot, the rough size, and roughly when you'd like to start.