Call and site visit
Tell us what you're thinking. If it's a fit, we come look at the lot or the house — there's no substitute for standing on it.
Home/Services
Custom homes, renovations, and heavy timber framing — plus the foundations, framing and finish carpentry that hold it all together.
01 · Custom Home Builds
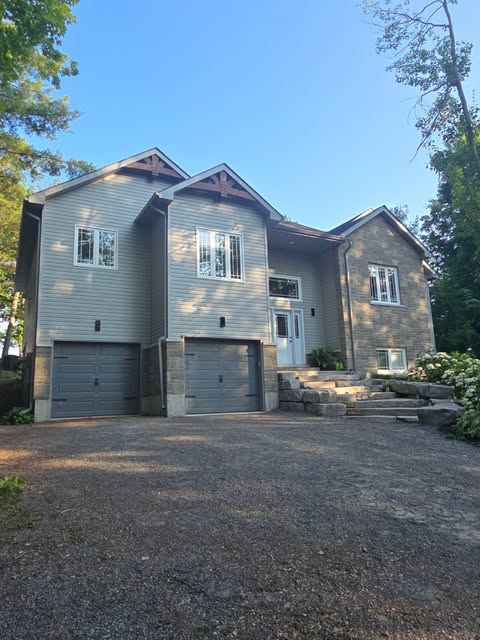
We build one-off houses — not models off a sheet. Bring finished drawings and we'll price and build them. Bring a sketch and a budget and we'll help you work out what's actually buildable on your lot before you spend money on design.
Because we do our own foundations, framing and finish carpentry, the handoffs that usually cost you weeks simply don't exist.
02 · Renovations
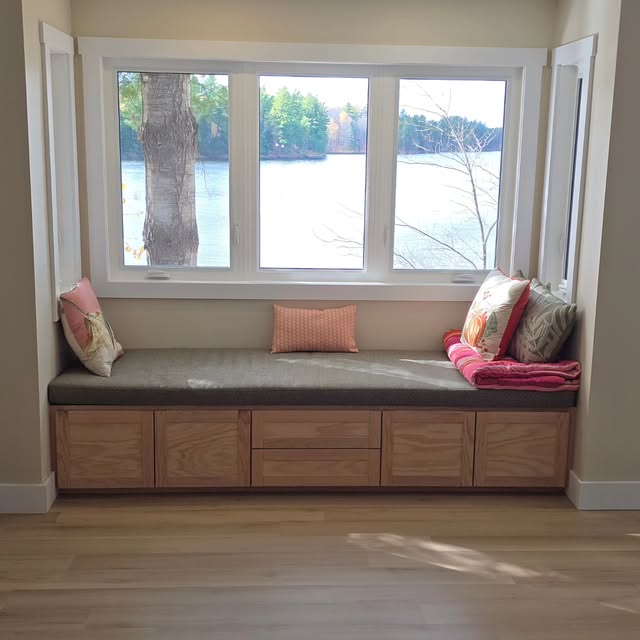
Additions, kitchens and baths, gut renovations, and the structural work that makes an open plan possible in a house that wasn't designed for one. Around here that often means century farmhouses and lake places — buildings with surprises in the walls.
We investigate before we quote where we can, and when something unexpected does turn up, you hear about it the same day with options and a number attached — not at the end in a lump.
03 · Timber Framing
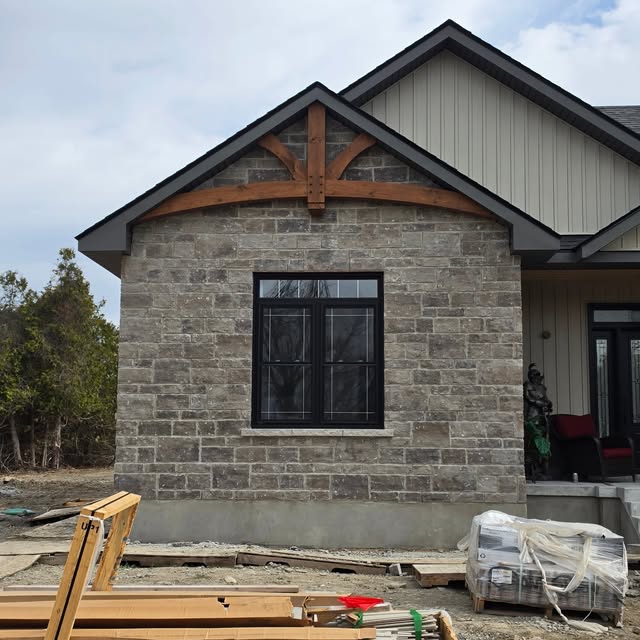
Heavy timber is the part of the job we'd do for free. Frames get laid out and cut in the shop, dry-fit on the bench, then trucked out and raised — so what lands on your site goes together instead of getting fought into place.
Full frames and hybrids, or a single truss as the thing everyone looks at when they walk in. Either way, mortise-and-tenon joinery, pegged and exposed.
Working with us
Tell us what you're thinking. If it's a fit, we come look at the lot or the house — there's no substitute for standing on it.
We write down what's included, what isn't, and what it costs. Allowances are called allowances, not hidden in a total.
Permits and trades lined up, then foundations, framing, timber and finish in order. You'll know each week what's happening next.
We walk it with you, list what's left, and finish the list. Then we hand over keys and stay reachable afterward.
Next step
A rough size, a location, and a timeline is enough to start a useful conversation.